
Agricultural facility planning
Facility Clear Height & Mezzanine Calculator
Test an early space-planning scenario for a packhouse, seed-processing building, nursery service area or agricultural warehouse before structural and code design begins.
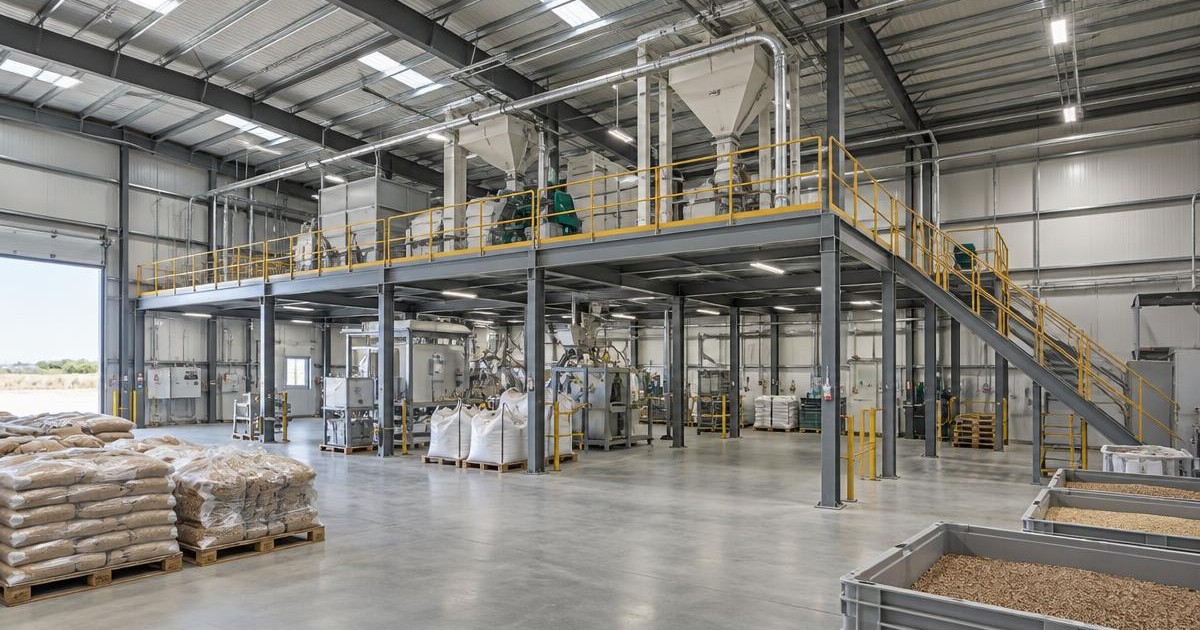
How high should an agricultural facility with a mezzanine be?
Add the required clearance below the mezzanine, its floor depth, the working clear height above it and the allowance for structure and services. The calculator also checks the full open work zone and reports the higher planning height.
Facility dimensions and clearances
Planning outputs
- Recommended minimum internal height
- 8.70 m
- Base floor area
- 600 m²
- Mezzanine footprint
- 96 m²
- Additional usable mezzanine area
- 96 m²
- Remaining open floor area
- 504 m²
- Indicative enclosed volume
- 5,220 m³
- Minimum mezzanine underside elevation
- 3.20 m
Planning estimate only. Qualified local professionals must validate structural loads, columns, stairs, egress, guardrails, accessibility, equipment clearances, services, fire safety, seismic and wind design, permits and codes.
How the planning estimate works
- 1. Calculate the ground-floor rectangle from building length and width.
- 2. Limit the mezzanine footprint to the available base floor area.
- 3. Add lower clearance, floor depth, upper working clearance and the structure/services allowance.
- 4. Use the result as an RFQ briefing scenario, not a construction dimension.
Planning estimate only. Qualified local professionals must validate structural loads, columns, stairs, egress, guardrails, accessibility, equipment clearances, services, fire safety, seismic and wind design, permits and codes.
Turn the layout scenario into a reviewed project brief
SeedMatchGroup can review the facility function, equipment zones and planning assumptions before private supplier outreach. Projects are reviewed manually and supplier participation or quotations are not guaranteed. Commercial project support starts at USD 250,000.
Start a private RFQBuyer questions
- Is this a structural design calculator?
- No. It frames space and height requirements; it does not size beams, columns, foundations or connections.
- What should be allowed above equipment?
- Include lifting, maintenance, ducts, cable trays, sprinklers, lighting and future replacement routes. Confirm every clearance with equipment drawings.
- Can the result be used in an RFQ?
- Yes, as a clearly marked planning assumption. Bidders should identify exclusions and return coordinated drawings for professional review.
Illustrative project summary
1 ha multi-span tomato house
A new commercial entrant builds a first multi-span block with fertigation, insect screens and a basic climate computer.
1 ha · Multi-span polyhouse · Tomatoes
Indicative full greenhouse project CAPEX
USD 575K – USD 1.56M
Illustration only, not a real project or quotation. This is the structure, equipment and site-works budget for the example greenhouse, not the price of this calculator’s individual system, seeds or inputs, and not a result calculated from your entries. Excludes land, permits, packhouse, financing costs and working capital.
Based on the published commercial greenhouse cost benchmark. Written offers require a private project review; commercial projects start from USD 250K.