
How to Audit a Commercial Greenhouse Site Before Design
Build an evidence-backed site dossier before fixing greenhouse dimensions or requesting comparable proposals. Check land, ground conditions, climate, water, utilities and approvals, then apply a documented go/no-go gate.
Can satellite imagery replace a survey?
No. It supports screening but cannot establish legal boundaries, engineering levels or underground conditions. Have a qualified professional determine the necessary investigation scope from the proposed works and ground risks.
Key takeaways
- 1. Audit feasibility before choosing a greenhouse: Audit a commercial greenhouse site by assembling verified land, survey, ground, climate, water, utility and permitting evidence, then testing that evidence against your crop and operating requirements.
- 2. Establish the project brief and survey baseline: Record the intended crops, production system, cultivation area, operating seasons and future phases in the [greenhouse project planner](/greenhouse-project-planner).
- 3. Investigate ground conditions and drainage together: Ask a geotechnical professional to scope investigations around the proposed structures, tanks, roads and likely earthworks.
- 4. Separate operating climate from structural hazards: Compile climate records with station location, elevation, observation period, missing-data notes and an explanation of site representativeness.
- 5. Verify usable water, not just a nearby source: Document each proposed source, extraction or supply rights, competing demand, seasonal reliability, tested delivery capacity and restrictions.
1. Audit feasibility before choosing a greenhouse
Audit a commercial greenhouse site by assembling verified land, survey, ground, climate, water, utility and permitting evidence, then testing that evidence against your crop and operating requirements. Begin with a desktop screen for fatal constraints; commission field investigations only where the project remains plausible. Finish with a documented go, hold or no-go decision before fixing orientation, dimensions, foundations or equipment capacities. The objective is not to eliminate every uncertainty, but to identify constraints that could make the intended operation unsafe, unapprovable or commercially impractical. Keep assumptions separate from measured facts throughout.
2. Establish the project brief and survey baseline
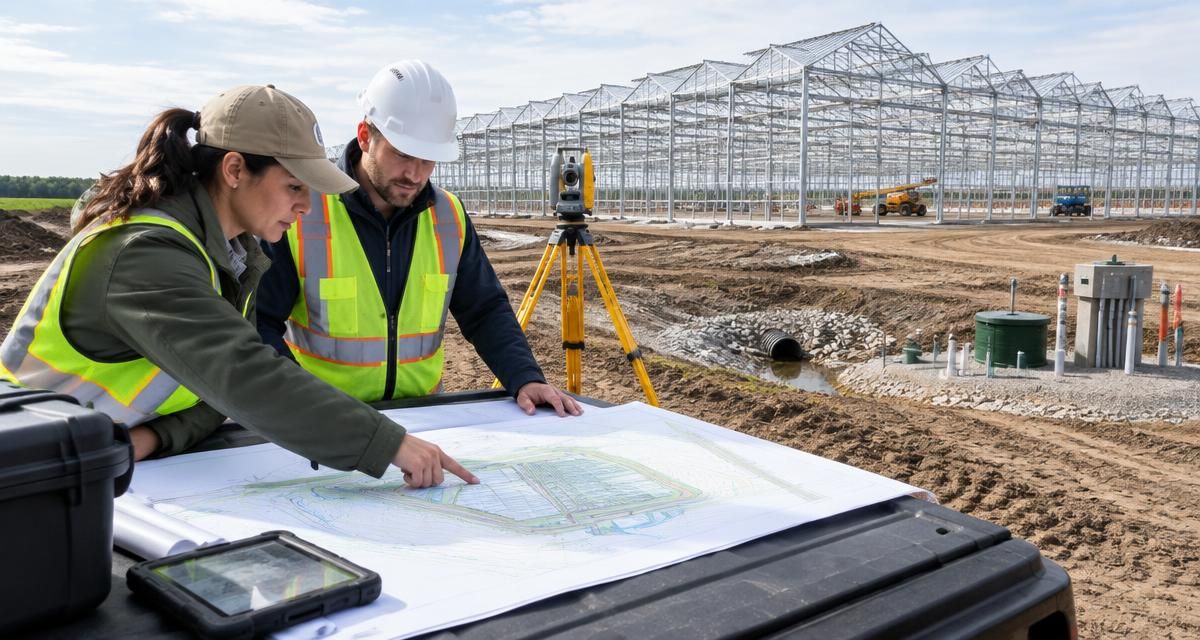
Record the intended crops, production system, cultivation area, operating seasons and future phases in the greenhouse project planner. Identify the parcel, ownership or lease rights, easements and neighboring uses. Commission a qualified surveyor to establish legal boundaries, coordinates, horizontal coordinate reference system, vertical datum and permanent benchmarks. A map pin is not a boundary or engineering survey. Obtain topography covering the proposed footprint, utility routes, access roads and surrounding drainage catchment. Request contours and spot levels sufficient for engineering, including channels, culverts, structures and outfalls. Reconcile discrepancies between legal records, survey boundaries and actual occupation before proceeding.
3. Investigate ground conditions and drainage together
Ask a geotechnical professional to scope investigations around the proposed structures, tanks, roads and likely earthworks. The report should address bearing conditions, settlement, variable or uncontrolled fill, groundwater observations, excavation constraints and any relevant expansive, collapsible or corrosive soils. Do not select foundation types from neighboring buildings alone. In parallel, map where water enters, crosses and leaves the site. Review available flood information, historical incidents and lawful discharge options; inspect after rainfall where practical. Drainage design must consider concentrated roof runoff as well as external flows. Require civil and geotechnical reviewers to reconcile finished levels, cut-and-fill assumptions, foundation constraints and discharge feasibility. One dry-season visit cannot establish seasonal groundwater or flood behavior.
4. Separate operating climate from structural hazards
Compile climate records with station location, elevation, observation period, missing-data notes and an explanation of site representativeness. For climate-control assessment, use suitable time-series temperature, humidity, solar radiation and wind data, including seasonal extremes and coincident hot-humid conditions. Use the greenhouse climate calculator for preliminary screening, with assumptions recorded; it does not establish structural design criteria. A locally qualified structural engineer should determine applicable wind, snow, seismic and other required loads under local rules. Assess terrain exposure, nearby obstructions and relevant hail or wildfire hazards separately. Average weather and supplier standard specifications are not substitutes for site-specific design requirements.
5. Verify usable water, not just a nearby source
Document each proposed source, extraction or supply rights, competing demand, seasonal reliability, tested delivery capacity and restrictions. Compare dependable availability with crop demand plus applicable cooling, washing, treatment losses and other operating uses. The crop water requirement calculator can support an initial crop-demand estimate, not prove source capacity. Have representative samples analyzed by a competent laboratory for parameters appropriate to the crop and system, including salinity, pH, alkalinity, major ions and relevant contaminants. Assess microbiological risks where use patterns require it. Review seasonal variation, treatment practicality, storage, blending and disposal of reject water. Source water that is available may still be unsuitable without treatment.
6. Confirm power and fuel at the delivery point
Prepare a preliminary load register covering irrigation, ventilation, cooling, heating controls, water treatment, packing and any lighting or cold storage. Distinguish connected load, simultaneous peak demand and critical loads that cannot tolerate interruption. Obtain written utility information on available capacity, connection conditions and required network works; proximity to a line proves little. Check voltage, phase, outage history where available and backup requirements. For fuel, verify delivery access, storage permissions, supply continuity and safe separation requirements. Keep unconfirmed utility capacity or expansion works visible as unresolved dependencies rather than assuming they will arrive before operation.
7. Test access, approvals and expansion
Trace construction and operating routes from the public road to unloading areas. Check legal access, turning space, gradients, bridge or road restrictions, seasonal trafficability and crane or delivery-vehicle requirements. Map loading, worker movement, emergency access and clean versus dirty service routes. Ask the relevant authorities which land-use, building, water, discharge, environmental and fire approvals apply, and record prerequisite studies. Confirm restrictions rather than assuming agricultural zoning permits every greenhouse-related activity. Reserve expansion land together with drainage capacity, utility corridors and service access. An apparently vacant strip may be needed for setbacks, stormwater management or firefighting, not another greenhouse bay.
8. Compare evidence against explicit acceptance conditions
Use a single evidence register so every reviewer works from the same revision. Record document dates, methods, limitations, responsible reviewers and closure actions. The conditions below are decision tests, not universal numerical thresholds. Appropriate tolerances and capacities must come from the project brief, applicable requirements and qualified assessments.
| Audit item | Evidence to compare | Acceptance condition | Red flag |
|---|---|---|---|
| Land and survey | Rights, boundaries, levels, easements | Proposed footprint and access are legally and physically feasible | Boundary dispute or conflicting datums |
| Ground and drainage | Geotechnical findings, catchment and outfall assessment | Feasible foundation and drainage concepts identified | Unresolved settlement or no lawful discharge route |
| Climate and structure | Weather records, exposure, applicable design loads | Operating strategy and structural criteria address site conditions | Averages presented as extreme-load evidence |
| Water | Rights, capacity evidence, laboratory results | Dependable supply and feasible quality management | Seasonal shortage or unresolved treatment waste |
| Energy | Load register, utility and fuel evidence | Credible supply and critical-load continuity strategy | Connection capacity only verbally assumed |
| Approvals and logistics | Authority advice, route and layout checks | Approval pathway and workable access established | Prohibited use or inaccessible delivery route |
9. Avoid mistakes that create redesign
Common mistakes include accepting an old survey without checking changes, mixing elevation datums, using a single water sample as a year-round specification, and treating nearby infrastructure as confirmed capacity. Another is ordering a greenhouse around nominal dimensions before establishing buildable limits and drainage corridors. Avoid asking suppliers to price unresolved site conditions as though they were fixed: proposals will contain different assumptions and become difficult to compare. Share the same evidence pack and require exceptions to be stated. Treat FAO guidance as general agronomic context, not local engineering approval or certification.
10. Apply a documented go/no-go gate
Bring the owner, agronomy lead and relevant qualified reviewers together before releasing the site for design. Separate fatal constraints from manageable risks. A conditional decision needs named owners, required evidence and clear restrictions on what work may proceed; it must not quietly become unrestricted design approval.
- Go: Essential feasibility evidence is adequate; constraints and residual risks are accepted and transferred into the design brief.
- Hold: A material question remains open, such as seasonal water availability, foundation feasibility or utility capacity. Resolve it before committing the affected design.
- No-go: A critical legal, safety, resource or physical constraint has no acceptable resolution for this project.
- Record: Sign and date the decision, identify reviewers, and state what changed evidence would trigger reassessment.
11. Turn the audit into a controlled brief
Package the survey, investigation reports, laboratory results, authority correspondence, utility evidence and decision register into a version-controlled dossier. Use the greenhouse RFQ builder to organize requirements and outstanding questions, not disguise gaps. SeedMatchGroup is a human-led commercial agriculture platform supported by proprietary technology for projects from USD 250,000. Human review precedes any manual supplier outreach. It is not a manufacturer, EPC contractor, lender, certification body, open marketplace or direct connector, and does not guarantee supplier quotations, timing or outcomes.
Sources and further reading
FAO: Good Agricultural Practices for greenhouse vegetable crops provides general context on greenhouse production, climate management, irrigation and water quality. It does not replace site investigations, local requirements or qualified engineering, and does not endorse SeedMatchGroup.
Turn "How to Audit a Commercial Greenhouse Site Before Design" into your RFQ
Answer a few questions and we will draft a structured RFQ you can review, edit and submit to our independent supplier network.
Frequently asked questions
- Can satellite imagery replace a survey?
- No. It supports screening but cannot establish legal boundaries, engineering levels or underground conditions.
- Must every site have geotechnical testing?
- Have a qualified professional determine the necessary investigation scope from the proposed works and ground risks.
- Is one water test enough?
- Not necessarily. Sampling should reflect source variability, intended use and relevant seasonal risks.
- Can concept design start during the audit?
- Yes, as an explicitly provisional exercise. Avoid fixing elements dependent on unresolved material constraints.
- Who sets acceptance thresholds?
- The project team and qualified specialists, using crop needs, operating requirements, applicable rules and site evidence.
Move from reading to sourcing
The pages below carry the commercial detail for this topic — cost ranges, supplier verification, specification checklists and financing routes.