
Greenhouse Heating and Cooling Calculator.
Estimate indicative heating load, cooling capacity, ventilation rate and pad area for a commercial greenhouse on one shared basis. Recommends system categories only — vendor-neutral by design.
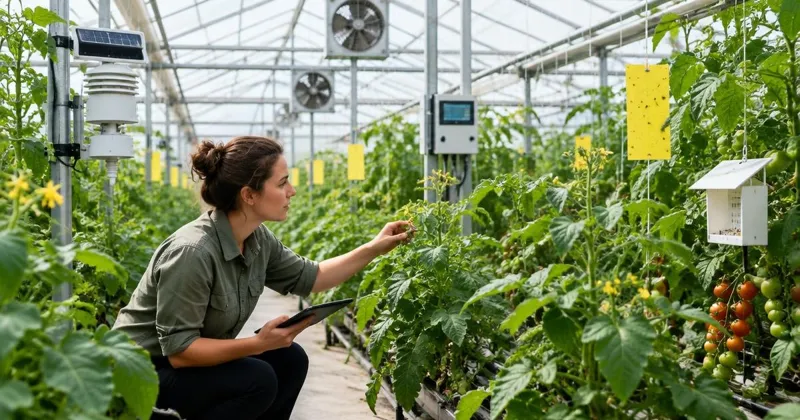
How do you size heating, cooling and ventilation for a greenhouse?
Climate load is derived from covered area, cover U-value, the design temperature difference and target air exchanges: heating load = U × area × ΔT, while cooling/ventilation is sized from required air changes per hour or pad-and-fan airflow.
- Heating formula: kW = U-value × surface area × ΔT ÷ 1,000.
- Typical U-values: single poly ≈ 6.0, double poly ≈ 4.0, glass + screen ≈ 2.8 W/m²K.
- Ventilation rate targets are design inputs; confirm them with a climate engineer for your crop and site.
- Thermal screen effect depends on the product and operation; use the manufacturer's tested data for the screen you are quoting.
Estimate only — not a quotation. Outputs are indicative planning ranges based on the values you enter and typical commercial benchmarks. Real pricing, specifications and lead times vary by country, site conditions and supplier, and are confirmed only in written offers collected through a private RFQ.
Quick answer
Heating load ≈ cover U-value × envelope area × (inside setpoint − outside design temperature) × a safety factor — the heat-loss relation in ASABE EP406. Cooling load ≈ floor area × design solar gain × the share that becomes sensible heat; ventilation airflow and pad area follow from the airflow per m² and pad face velocity. Every default below is an editable SeedMatch planning assumption, not a design value.
Need more detail on one side? Use the heating calculator for annual energy and fuel cost, the cooling calculator for solar-load airflow and cooling electricity, or the greenhouse fan calculator for fan count and pad area.
Envelope & climate
U = 4 W/m2K
Decides whether fogging is realistic and how much treatment must be quoted.
Editable indicative basis shared with the pad-and-fan and localized climate calculators; replace with the project engineer's site basis.
Editable indicative basis; confirm against the selected pad manufacturer's data.
- Hydronic heating (boiler + rail/perimeter pipes) or heat-pump for lower carbon.
- Buffer tank + energy screen; quantify any energy effect from the supplier's design, not a universal saving factor.
- Fan-pad evaporative cooling or high-pressure fog.
- Pad-and-fan or high-pressure fogging both viable; standard filtration.
- Climate computer with EC/pH, CO2, VPD and screen strategies.
Turn this estimate into a project brief
Send these figures to the greenhouse RFQ form. Your inputs and results are attached to the brief, a sourcing specialist reviews it, and only then are suitable suppliers or project partners approached.
Buying more than once? Save these project details to your buyer profile so your site, crop, budget and timeline are pre-filled on every future request.
Indicative only. Not financial advice, not agronomic advice, not engineering design. Final numbers require supplier, agronomist, engineer and local regulatory review.
Turn this estimate into a qualified project
SeedMatchGroup is a supplier-neutral, human-led platform. We do not manufacture or resell equipment — we help buyers specify the project, review relevant suppliers privately and compare the written offers received. Supplier participation and timing are not guaranteed.
Estimate inputs behind this result
These are indicative planning assumptions, not a climate design. The translated climate calculators use the same formula; enter the same values there to get the same heating and cooling figures.
- Cover heat-loss coefficient U: 4 W/m²K
- Design heating temperature difference: 15 K
- Design solar gain: 0.9 kW/m²
- Structure factor: heating ×1, cooling ×1
- Heating safety factor ×1.2; envelope = floor × 1.15 + perimeter × height (square plan)
- Cooling = floor × solar gain × 0.7 × cooling structure factor
Limits: no hourly weather file, crop transpiration, screen strategy, infiltration test or humidity balance is modelled. Equipment must be sized by the climate engineer or supplier from site design conditions, and any departure from these assumptions should be documented in the quotation.
This route now uses the same editable airflow-per-floor-area and pad-face-velocity basis as the pad-and-fan and localized climate calculators. The separate solar-heat cooling calculator derives airflow from radiation, shading, humidity and target temperature, so its airflow is a different design scope and is not directly comparable unless those assumptions are aligned.
Method, limits and sources
What it does not cover
- Infiltration is covered only through the structure factor and safety factor, not the standard's separate air-leakage equation.
- Cooling and pad sizing use one design day; no hourly weather, crop transpiration or screen operation is modelled.
- Results are category-level loads for scoping an RFQ, not equipment selections.
Sources
- ANSI/ASAE EP406.4 Heating, Ventilating and Cooling Greenhouses — ASABE (American Society of Agricultural and Biological Engineers), JAN2003, reaffirmed 2008; now withdrawn and sold as a historical document.
Equation 1 gives heat loss through the cover as q = U × A × (inside − outside temperature), the basis of the heating line here. Table 3 lists recommended air velocities through pads (for example 1.27 m/s for 100 mm and 1.78 m/s for 150 mm corrugated cellulose), and pads sized to those velocities cool incoming air to within about 2 °C of the outdoor wet-bulb temperature.
The U-values, climate-zone temperature differences, solar gain, airflow of 150 m³/h per m² and pad velocity of 1.5 m/s are editable SeedMatch planning assumptions, not figures taken from the standard. Replace them with the project engineer's site design.
Next steps for the project
Compare greenhouse climate-control systems and cooling options, put the loads into a budget with the commercial greenhouse cost guide, then send one written scope through the greenhouse request — free for buyers; a sourcing specialist reviews projects from USD 250,000.
Crop climate fit on the design day
Pad-and-fan cooling can only bring air close to the outdoor wet-bulb temperature. Enter the hottest design-day air and humidity to see the indoor temperature, humidity and vapour pressure deficit (VPD) the crop would face, and whether that sits inside the crop's planning band. Screening only — the climate engineer confirms the design.
New cellulose pads are often quoted around 75–85%; ask the supplier for the tested value.
Depends on house length, airflow and shading.
- Outdoor wet bulb
- 25.7 °C
- Indoor design (fan end)
- 32.2 °C
- Indoor relative humidity
- 65%
- VPD
- 1.66 kPa
High risk — cooling strategy needs review
Planning band for tomato: 21–27 °C day, heat stress above 32 °C, VPD 0.5–1.2 kPa.
- Indoor design temperature 32.2 °C is above the 32 °C heat-stress planning threshold for tomato.
- VPD 1.66 kPa is above 1.2 kPa: plants may close stomata and growth slows.
Yield effect: crops outside these bands for many hours usually lose fruit set or quality, but the size of any loss depends on variety, duration and management — this tool does not predict a yield figure.
Frequently asked questions
Simplified: Q = U x A x dT, where U is the cover heat-loss coefficient (W/m2K), A the envelope area (roof + walls) and dT the temperature difference between setpoint and design outdoor. Real projects add air-infiltration, ground losses and safety factor 1.2-1.4.
It depends on crop, solar load, elevation, humidity, screen resistance and the accepted temperature rise. This planning tool starts from an editable 150 m³/h per m² floor and 1.5 m/s pad-face velocity, shared with the pad-and-fan calculator. The supplier or climate engineer must replace them with the site design and selected pad data.
Only when the outdoor air is dry enough. Pads cool air toward the wet-bulb temperature, so 40 °C at 20% RH can reach the mid-20s °C, while 35 °C at 75% RH barely cools and leaves humid air. The crop climate fit section estimates indoor temperature, humidity and VPD for your design day.
No. This tool recommends system categories (fan-pad, high-pressure fog, hydronic heating, heat exchanger, humidity control) and then opens a private RFQ to qualified global climate integrators. Manufacturers are chosen by the buyer, not the platform.
Turning this estimate into a request? The greenhouse systems request builder lists what changes a quote — structure, cover, climate and installation scope — and opens a pre-filled request that our team reviews before any supplier is contacted.
Understanding the values
What each choice in this calculator means, and how the options differ in practice.
- Design conditions
- Climate equipment is sized for the site's extreme days, not its averages. Enter your design temperature and humidity, not the annual mean.
- Equipment level
- Each added system — screens, heating, cooling, fogging — changes both the result and the operating cost. Test the house with and without each system.
Illustrative project summary
1 ha multi-span tomato house
A new commercial entrant builds a first multi-span block with fertigation, insect screens and a basic climate computer.
1 ha · Multi-span polyhouse · Tomatoes
Indicative full greenhouse project CAPEX
USD 575K – USD 1.56M
Illustration only, not a real project or quotation. This is the structure, equipment and site-works budget for the example greenhouse, not the price of this calculator’s individual system, seeds or inputs, and not a result calculated from your entries. Excludes land, permits, packhouse, financing costs and working capital.
Based on the published commercial greenhouse cost benchmark. Written offers require a private project review; commercial projects start from USD 250K.
What can change the result?
This is a preliminary planning estimate based on the values you entered. The variables below usually move the outcome most, and should be confirmed with an agronomist, engineer and supplier offers before final design.
- Local climate: temperature, humidity, radiation and wind exposure
- Greenhouse type and technology level (tunnel, naturally ventilated, high-tech)
- Covering material and light transmission (film, polycarbonate, glass)
- Ventilation strategy and vent area
- Cooling and humidity control (pad-and-fan, fogging, screens, shading)
Questions this calculator answers
Typical buyer and investor searches this tool is built for, including the markets where we run the most commercial projects.
- greenhouse heating, cooling and energy cost per hectare for a commercial project
- greenhouse heating, cooling and energy cost for a 2-hectare project — India
- greenhouse heating, cooling and energy cost: indicative planning ranges — Kenya
- greenhouse heating, cooling and energy cost benchmarks for investors — Saudi Arabia
- greenhouse heating, cooling and energy cost under local market conditions — Mexico
- greenhouse heating, cooling and energy cost — what to specify in a supplier RFQ
Method and decision path
How to use this result in a commercial project
Use the result to test scope and compare scenarios. It is not a design, agronomic prescription, financing offer or supplier quotation.
1. Enter site evidence
Replace defaults with measured area, climate, water, energy, crop and commercial assumptions.
2. Test scenarios
Change one assumption at a time and record the effect on capacity, cost, demand or return.
3. Validate the duty
Ask the relevant agronomist, engineer or financial adviser to check the inputs and constraints.
4. Prepare a private RFQ
Carry the confirmed scope into a human-reviewed brief so written offers can be compared on the same basis.
Final specifications, performance, prices, supplier participation and timing depend on the site and written supplier responses; none is guaranteed by this calculator.
Plan the project around the numbers
A calculator output is a starting point. Pair it with the planning guides below to align timeline, irrigation, budget and risk before you launch an RFQ.
One private brief, specialist review, private supplier research and a like-for-like comparison.
Spec gaps, MOQ, delivery, Incoterms and evidence labels for seeds, greenhouses, irrigation, fertilizers and produce.
Month-by-month schedule from concept to first harvest across 9 stages.
Design principles for drip, pivot, fertigation and filtration on commercial projects.
How CAPEX, working capital and operating cost drive the project business case.
The ten most expensive planning and procurement pitfalls — and how to avoid them.
Procurement answers behind these numbers
A model output only holds if the scope, contract route and delivery terms match the assumptions. These reference answers cover the commercial decisions that move the figure.
- Turnkey EPC vs separate equipment packages
- What belongs in a greenhouse equipment specification
- Normal payment milestones in equipment contracts
- Which Incoterms to use for greenhouse and irrigation equipment
- How long a commercial greenhouse takes from order to handover
- What is normally the owner's scope on a greenhouse project
Move greenhouse heating and cooling calculator into a structured RFQ
Editorial · not a sales pitchCalculator outputs are indicative. When your numbers stabilise, a supplier-neutral RFQ turns those estimates into a consistent brief for comparing the written offers that participating suppliers provide.
The facts a complete, supplier-neutral request on this topic includes. Use it as a checklist before submitting.
- Covered area (m² or ha), bay/gutter layout preference and target gutter height
- Site location, altitude and design loads (wind, snow, seismic) if known
- Crop and production system (soil, substrate, hydroponic, nursery)
- Covering choice: polyethylene film, polycarbonate or glass — and expected lifetime
- Climate scope: ventilation, screens, heating, cooling/pad-fan, CO₂, controls
- Irrigation/fertigation scope and water source quality
- Target commissioning date, phasing and budget band (USD $250K+)
- Incoterms, destination port/site and who handles civil works and erection
- Site plan or coordinates with plot dimensions
- Soil/water analysis where available
- Any existing concept drawing, BOQ or previous supplier offer
Opens the RFQ Builder pre-scoped as a greenhouse project so suppliers quote structure, covering, climate and irrigation on the same basis. You stay in control — nothing is submitted until you review and confirm.
Free to submit · supplier-neutral · reviewed by a specialist before any supplier is contacted.
Running these numbers for a client project?
Agronomists, greenhouse and irrigation consultants use this calculator for feasibility, then hand the project to us for supplier shortlisting, RFQ preparation and quote comparison. You stay client-facing and we work through you.
Your client relationship stays with you — we work through you and never contact your client unless you ask.
Indicative only
- This tool is indicative only.
- It is not financial advice.
- It is not agronomic advice.
- It is not engineering design.
- Final numbers require supplier, agronomist, engineer and local regulatory review.
SeedMatch Group is an independent agricultural project sourcing and RFQ platform. We are not a farm, seed producer, fertilizer manufacturer, irrigation manufacturer, greenhouse builder, EPC contractor, lender or financial advisor. Supplier and project partner outreach is handled only after a commercial project brief is reviewed.
Supplier and manufacturer content is provided for research, transparency and discovery only. Buyers submit one project or RFQ to SeedMatch Group; our team validates and organises it, manages any suitable supplier or manufacturer outreach, and presents the responses through SeedMatch. There is no public directory of company identities, automatic matching, direct messaging or direct buyer-supplier contact.