
Planning a Commercial Plant Nursery: Vegetable Transplant and Fruit or Forest Tree Facilities
A structured planning guide for commercial plant nurseries — vegetable transplant operations and fruit or forest tree nurseries — covering demand and offtake, capacity planning in trays and plants per cycle, propagation house design, germination chambers, benches, irrigation and fertigation, climate control, substrate, hygiene and phytosanitary controls, logistics, staffing and phasing.
How do I size a commercial nursery's capacity?
Express capacity in trays or plants per cycle and cycles per year for each species, then identify the peak number of trays or plants physically present in the facility at the same time, accounting for overlapping cycles or age cohorts. That peak standing capacity, not an annual production total, is what drives propagation house, bench and climate control sizing.
Key takeaways
- Start with demand and offtake, not with structure: The single most common planning error in commercial nursery projects is specifying the propagation house before the offtake is defined.
- Capacity planning in trays and plants per cycle: Once demand is documented, capacity has to be expressed in units a nursery can actually plan against: trays or cell counts per sowing, plants per production cycle, and cycles per year for the relevant species.
- The propagation house and germination chamber: The propagation house is where seed is sown or cuttings are struck, and where the earliest and most climate-sensitive stage of production happens.
- Benches, bench layout and material handling: Bench systems carry trays through propagation and hardening and should be planned around the tray or container dimensions actually used, the aisle widths needed for staff and any trolleys or carts, and whether benches a…
- Irrigation and fertigation: Nursery irrigation has to deliver water uniformly across every tray on a bench, because uneven water distribution produces uneven seedling size and quality within the same batch — a direct quality problem for a transpla…
A commercial nursery — whether it produces vegetable transplants (plug seedlings for tomato, pepper, cucurbit or brassica growers), fruit tree planting material, or forest and reforestation tree stock — is a production facility with its own capacity, climate and logistics requirements, not a scaled-up version of a backyard propagation bench. Before any structure, bench or irrigation line is specified, the nursery has to be sized against a defined production target: how many trays, cells or plants per cycle, for which customers, on which delivery schedule. This guide sets out the planning sequence a commercial nursery project should follow, from demand through to phased buildout, without quoting prices, yields or statistics that cannot be defended against a real site and a real offtake plan.
Start with demand and offtake, not with structure
The single most common planning error in commercial nursery projects is specifying the propagation house before the offtake is defined. A vegetable transplant nursery serving commercial growers under informal or contracted offtake needs a very different production calendar, tray mix and delivery cadence than a fruit or forest tree nursery supplying orchard developers or reforestation programmes on multi-month lead times. Before sizing anything, a nursery project should document who the buyers are, what species and varieties they require, what delivery windows they expect, whether any form of offtake agreement or standing order exists, and how reliable that demand is across the seasons the nursery intends to operate. A nursery built to a guessed production volume, rather than a documented demand pattern, routinely ends up with the wrong capacity in the wrong season — benches empty for months and then unable to meet a peak order.
Capacity planning in trays and plants per cycle
Once demand is documented, capacity has to be expressed in units a nursery can actually plan against: trays or cell counts per sowing, plants per production cycle, and cycles per year for the relevant species. Vegetable transplants typically move through the nursery on a cycle measured in weeks from sowing to a plantable seedling, and the number of cycles the facility can run per year drives how many trays of standing capacity are actually needed at any one time — a facility does not need enough bench space for a full year of production at once, only for the overlapping cycles that are actually in the house simultaneously. Fruit and forest tree nurseries work on materially longer cycles, often spanning a full growing season or more from seed, cutting or rootstock to a plantable tree, so standing capacity has to account for multiple age cohorts occupying space at the same time rather than a single fast-turning batch. Capacity planning should document, for each species or product line: cells per tray, trays per cycle, cycle length, cycles per year, and the peak number of trays or plants physically present in the facility at any one time — because it is that peak, not the annual total, that determines how much propagation and hardening space is actually required.
The propagation house and germination chamber
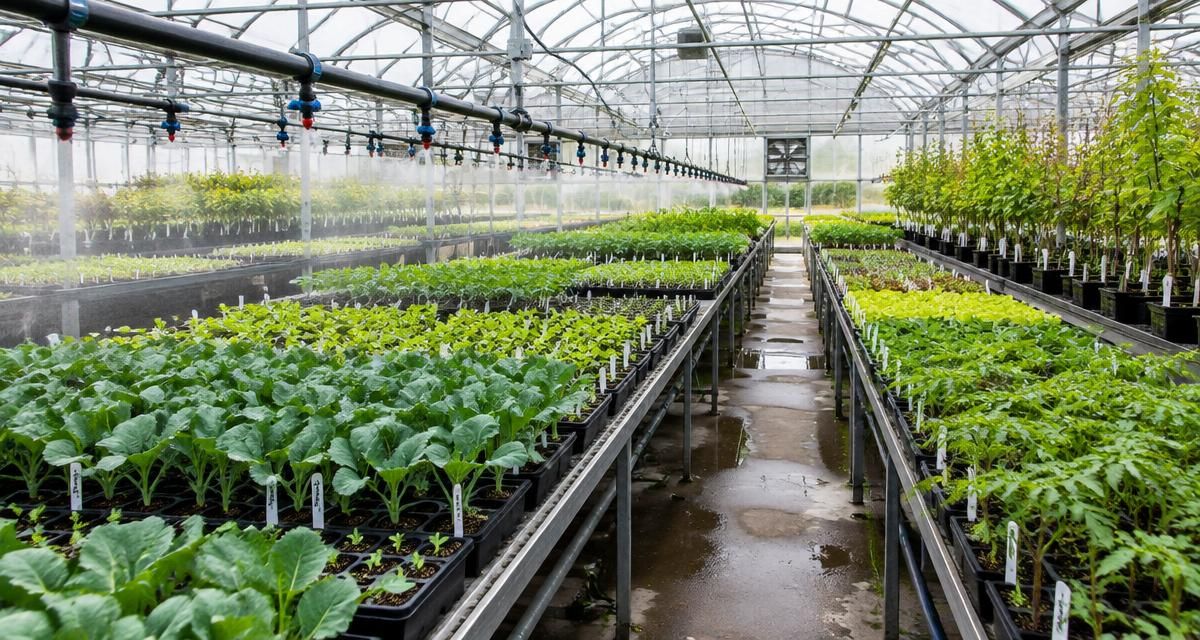
The propagation house is where seed is sown or cuttings are struck, and where the earliest and most climate-sensitive stage of production happens. Its design should start from the environmental tolerance of the youngest stage of the crop: temperature and humidity ranges for germination, light requirements once germination begins, and the airflow needed to avoid damping-off and other early-stage disease pressure. Many commercial nurseries separate a dedicated germination chamber — a smaller, tightly controlled enclosed space — from the main propagation house, using the chamber to hold trays at a narrow temperature and humidity band for the days needed for germination before moving trays out to the propagation house proper once seedlings emerge. This separation lets the nursery control the germination environment precisely without having to condition the much larger propagation house to the same narrow tolerance, and it also allows trays to be staged through the chamber on a schedule that matches sowing frequency rather than tying up germination-grade climate control on trays that have already emerged.
Benches, bench layout and material handling
Bench systems carry trays through propagation and hardening and should be planned around the tray or container dimensions actually used, the aisle widths needed for staff and any trolleys or carts, and whether benches are fixed, rolling, or ebb-and-flow for sub-irrigation. Bench layout drives labour efficiency directly: a layout that forces staff to carry trays long distances, or that leaves bench space unreachable without moving other trays, slows down every sowing, spacing and loading operation performed in the house. For larger operations, planning should also address material handling between zones — germination chamber to propagation house to hardening area to loading dock — since trays are typically moved many times before they leave the nursery, and each movement point is also a point where trays can be damaged, mixed up between orders, or exposed to pests moving in from outside.
Irrigation and fertigation
Nursery irrigation has to deliver water uniformly across every tray on a bench, because uneven water distribution produces uneven seedling size and quality within the same batch — a direct quality problem for a transplant or tree buyer who expects a uniform lot. Overhead sprinkler or boom irrigation, sub-irrigation (ebb-and-flow or capillary mat), and hand or drip systems for larger containerised tree stock each have different uniformity characteristics, water consumption patterns and disease-pressure implications, and the right choice depends on tray size, crop, and whether foliage wetting is acceptable for the species being propagated. Fertigation in a nursery setting typically needs to deliver a different, usually more dilute, nutrient regime than a mature production greenhouse, and the system should be capable of adjusting EC and nutrient ratio as seedlings progress from germination through hardening, since nutrient demand changes materially across that short but climate-sensitive window. The Fertigation Calculator can help size a nutrient dosing approach once tray counts, irrigation frequency and target EC/pH ranges for the relevant stage are defined.
Climate control: temperature, humidity and light
Climate control in a nursery is about managing a narrower, more sensitive environment than a general production greenhouse, because young seedlings and newly struck cuttings have little buffering capacity against temperature swings, humidity stress or light extremes. Heating is usually needed to hold germination-stage temperatures through cool nights or winter sowings; shading or supplemental light may be needed depending on the season and latitude the nursery operates in; and humidity control, including fogging or misting for cuttings, has to be balanced against the disease pressure that excess humidity creates on young, undifferentiated tissue. Ventilation strategy also differs from a mature-crop house: airflow needs to be gentle enough not to desiccate germinating trays while still preventing the stagnant, humid microclimate that favours damping-off and other seedling diseases. The Nursery Propagation Facility page and the how to build a modern nursery guide set out how these climate elements fit together as a system rather than as independent purchases.
Substrate and media handling
Substrate choice and consistency matter more in a nursery than almost anywhere else in the production chain, because a uniform, disease-free, well-structured media is what gives seedlings or young trees a consistent root system to establish from. Nurseries need a plan for substrate sourcing, storage (protected from contamination and moisture extremes), mixing if blends are prepared on site, and filling equipment or process for trays and containers, since manual filling at any meaningful scale becomes a labour and consistency bottleneck. Fruit and forest tree nurseries using larger containers or root-trainers also need to plan substrate volume and handling logistics very differently from a vegetable transplant operation filling small plug trays, since the volumes, weights and filling equipment involved scale up substantially with container size.
Hygiene and phytosanitary controls
A nursery concentrates large numbers of young, disease-susceptible plants in a small footprint, which makes hygiene and phytosanitary control a production-critical discipline rather than a housekeeping afterthought. This includes sanitising benches, trays and tools between batches, controlling foot traffic and vehicle access to reduce pathogen and pest introduction, managing water source quality where irrigation water itself can carry pathogens, and following the relevant phytosanitary requirements for the species and, where trees or planting material cross any regulatory or regional boundary, any certification or inspection regime that applies to that movement. A single contamination event in a propagation house or germination chamber can affect an entire cycle's worth of trays before symptoms are even visible, which is why hygiene protocols need to be designed into the facility layout and workflow rather than relied upon as a manual habit alone.
Logistics and dispatch
Nursery output has a narrower delivery window than most other agricultural products: a tray of vegetable transplants or a batch of bare-root or containerised tree stock has a limited period during which it is in optimal condition to plant out, and missing that window degrades the value of the whole batch. Logistics planning should cover loading dock design and vehicle access sized to peak dispatch days (which are rarely evenly spread across the year), packaging or tray-return logistics if trays are reusable and need to come back from customers, and transport conditions — temperature and handling — appropriate to the fragility of young plants in transit. Nurseries serving multiple buyers across a region also need a dispatch schedule that sequences orders against harvest-readiness by species and cycle, since a tree nursery and a vegetable transplant line on the same site can have completely different dispatch rhythms.
Staffing and skills
Nursery work is labour-intensive at specific, predictable points in the cycle — sowing, pricking out or transplanting between stages, spacing trays as plants grow, grading, and loading for dispatch — and staffing plans should be built around those peaks rather than an averaged daily headcount, since a nursery that staffs for the average will be short-handed on sowing and dispatch days and overstaffed in between. Skilled propagation staff who can recognise early disease symptoms, diagnose irrigation uniformity problems, and handle young plant material without damage are a different skill set from general field labour, and training time for that skill set should be built into the staffing and phasing plan rather than assumed to be instant.
Comparison: vegetable transplant nursery vs fruit or forest tree nursery
| Factor | Vegetable transplant nursery | Fruit or forest tree nursery |
|---|---|---|
| Typical cycle length | Weeks from sowing to plantable seedling | Months to a full growing season or more, per cohort |
| Container type | Small plug trays, high cell count per tray | Larger pots, root-trainers, or bare-root field beds |
| Standing capacity driver | Overlapping fast cycles through the same bench space | Multiple age cohorts occupying space simultaneously |
| Substrate handling | High-throughput small-cell filling | Larger-volume filling, heavier handling per unit |
| Dispatch window | Narrow, tied closely to grower planting calendar | Can be wider, but tied to planting season and, for some species, certification/inspection timing |
| Phytosanitary emphasis | Damping-off and early seedling disease control | Rootstock and planting-material certification where applicable |
Phasing a nursery project
Few commercial nursery projects should be built to full target capacity in a single phase. A sensible approach commissions an initial module — propagation house, germination chamber, a defined bench and irrigation footprint — sized to validated near-term demand, operates it through at least one full cycle for the relevant species to confirm germination rates, uniformity and labour requirements in practice, and only then commits to the next phase of expansion. This approach limits exposure if demand assumptions or climate performance differ from the plan, and it lets staffing, hygiene protocols and dispatch logistics mature on a smaller footprint before they are stretched across a larger one. Civil works, water supply and electrical capacity for later phases should still be planned for at the outset, even if built in phases, since retrofitting site infrastructure after a first phase is commissioned is typically more disruptive than designing for expansion from day one.
Checklist before specifying the facility
Document buyers, species/varieties, delivery windows and the reliability of demand across the season. Express capacity in trays or plants per cycle, cycles per year, and peak standing capacity, not an annual total alone. Define germination-stage temperature, humidity and light requirements separately from propagation-house and hardening-stage requirements. Choose an irrigation and fertigation approach matched to tray size, crop and acceptable foliage wetting, and plan for EC/pH adjustment across growth stages. Plan substrate sourcing, storage and filling logistics for the container sizes actually used. Write hygiene and phytosanitary protocols into the facility layout and workflow, not as a separate manual step. Size loading dock, dispatch and transport logistics to peak dispatch days, not an average. Build a staffing plan around labour peaks at sowing, transplanting and dispatch. Phase the buildout against validated demand while planning site infrastructure for the full target scale from the outset.
Common mistakes
Sizing the propagation house before documenting demand, buyers and delivery windows. Treating annual production volume as the capacity figure instead of calculating peak standing trays or plants actually present in the facility at once. Applying the same climate tolerance to germination, propagation and hardening stages instead of separating germination-chamber control from the main house. Choosing an irrigation system for cost or familiarity without checking uniformity across the actual tray layout and bench configuration. Underestimating substrate filling labour and logistics at container sizes larger than small plug trays. Treating hygiene and phytosanitary control as a manual habit rather than building it into facility layout and workflow. Building to full target capacity in one phase without validating germination rates, uniformity and labour needs on a smaller module first. Ignoring site infrastructure sizing for later phases until the first phase is already committed.
Use the tools
The Nurseries page is the starting point for the broader category of commercial nursery infrastructure covered in SeedMatchGroup's planning resources. The Nursery Propagation Facility page sets out propagation house and germination chamber design considerations in more depth. The Seedlings & Nursery Project page covers how a nursery fits into a broader project scope alongside buyer offtake and site planning. The how to build a modern nursery guide walks through the facility build sequence in more operational detail. The Fertigation Calculator helps size nutrient dosing once tray counts and target EC/pH for each growth stage are defined. The Project Budget Calculator helps structure a cost framework across civil works, structures, benches, irrigation, climate control and staffing once the scope above is documented. The Agricultural Project Workflow page describes the structured process SeedMatchGroup uses to carry a documented nursery scope into supplier outreach.
How SeedMatchGroup helps
Once a nursery scope is documented using the planning steps above — species and varieties, trays or plants per cycle, peak standing capacity, germination chamber and propagation house requirements, irrigation and fertigation approach, substrate and hygiene protocols, and dispatch logistics — that scope can be carried into a structured request that a sourcing specialist reviews manually before anything is sent to any supplier. Outreach to suppliers is manual, not automated matching, and allocation is discretionary, considering scope, species, country, budget, timeline and technical fit. Supplier identities are kept private and communication runs through SeedMatchGroup. Commercial nursery projects are generally considered from a minimum of USD 250,000. There is no guaranteed number of quotations, no guaranteed response time and no guaranteed price; full allocation terms are set out in the terms of use.
Sources and further reading
For general factual context on nursery production practice and plant propagation, see FAO, Nursery Manual for Forest Tree Species and FAO's forestry and plant production resources. These public resources do not endorse SeedMatchGroup.
Turn "Planning a Commercial Plant Nursery: Vegetable Transplant and Fruit or Forest Tree Facilities" into your RFQ
Answer a few questions and we will draft a structured RFQ you can review, edit and submit to our independent supplier network.
Frequently asked questions
- How do I size a commercial nursery's capacity?
- Express capacity in trays or plants per cycle and cycles per year for each species, then identify the peak number of trays or plants physically present in the facility at the same time, accounting for overlapping cycles or age cohorts. That peak standing capacity, not an annual production total, is what drives propagation house, bench and climate control sizing.
- What is the difference between a germination chamber and a propagation house?
- A germination chamber is a smaller, tightly controlled enclosed space used to hold trays at a narrow temperature and humidity band during germination, while the propagation house is the larger space where trays spend most of the cycle once seedlings have emerged. Separating the two lets the nursery control germination precisely without conditioning the entire propagation house to that narrow tolerance.
- Why does fruit or forest tree nursery planning differ from vegetable transplant planning?
- Fruit and forest tree cycles typically run months rather than weeks, so multiple age cohorts occupy bench or field space simultaneously, containers and substrate volumes are larger, and phytosanitary certification requirements can apply to planting material in a way that differs from short-cycle vegetable transplants.
- What should be decided before choosing irrigation for a nursery?
- Tray or container size, the crop's tolerance for foliage wetting, and the uniformity achievable across the actual bench layout should all be confirmed before choosing between overhead, sub-irrigation and drip approaches, since uneven water distribution produces uneven seedling quality within the same batch.
- How does SeedMatchGroup support a commercial nursery project?
- Once a nursery scope is documented — species, capacity in trays or plants per cycle, climate and irrigation requirements, hygiene protocols and dispatch logistics — a sourcing specialist manually reviews the request before any supplier outreach. Allocation is discretionary and nothing is guaranteed; commercial projects are generally considered from USD 250,000, and full terms are set out at /terms#rfq-allocation.
Move from reading to sourcing
The pages below carry the commercial detail for this topic — cost ranges, supplier verification, specification checklists and financing routes.