
How to Rehabilitate an Existing Commercial Greenhouse: Assessment, Retrofit Scope and Budget
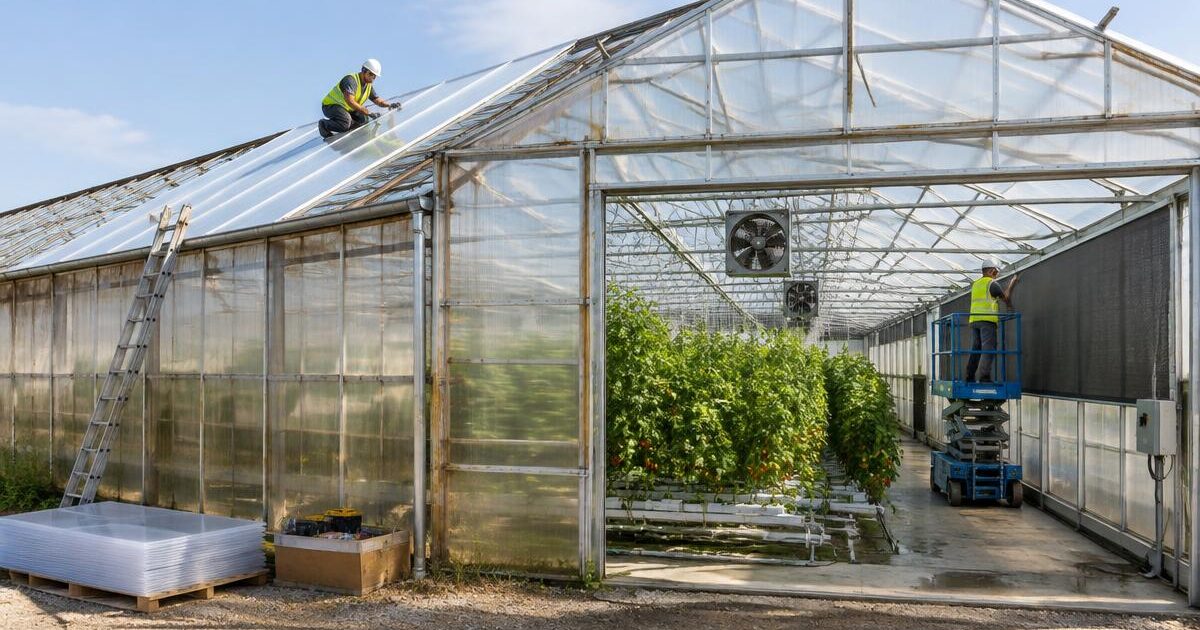
Rehabilitating a commercial greenhouse starts with a documented condition survey, not a shopping list. This guide covers structural and corrosion assessment, climate and screen upgrades, irrigation and water-treatment renewal, electrical safety, repair-versus-replace decisions, phasing around crop cycles, and how to turn survey findings into a retrofit RFQ.
What is the first step in rehabilitating a commercial greenhouse?
A documented condition survey covering structure, corrosion, foundations, cladding, climate and energy systems, irrigation and fertigation, and electrical safety — before deciding what to repair, reinforce or replace.
Key takeaways
- Why a retrofit is not a smaller version of a new build: A new greenhouse project starts from a clean sheet: site, crop plan, climate design and equipment selection proceed in a known order.
- Structural and corrosion assessment: Start with the load-bearing frame.
- Cladding, gutters and the building envelope: Cladding condition — whether glass, polycarbonate or film — should be assessed for light transmission loss, yellowing, delamination, seal failure at glazing bars, and any history of hail or wind damage.
- Climate control and energy systems: Heating, cooling, screening and ventilation equipment typically represents the largest share of a rehabilitation scope because it ages unevenly and because energy performance expectations have usually moved since the or…
- Irrigation, fertigation and water treatment renewal: Irrigation mainlines, drip laterals, emitters, filtration and fertigation injection equipment degrade in ways that are not always visible from the surface: scaling, biofilm, emitter clogging and filter media exhaustion…
Rehabilitating an existing commercial greenhouse means commissioning a structured condition survey across structure, cladding, climate systems, irrigation and electrical installations; using the findings to decide, section by section, what is repaired, reinforced or replaced; sequencing the work so it does not collide with an active crop cycle; and converting the agreed scope into a written retrofit specification before any supplier is approached. There is no standard retrofit cost, no fixed survey checklist that fits every structure, and no guaranteed timeline — the scope depends entirely on what the survey finds, the crop plan, and the regulatory and insurance context of the site.
Why a retrofit is not a smaller version of a new build
A new greenhouse project starts from a clean sheet: site, crop plan, climate design and equipment selection proceed in a known order. Rehabilitation inverts that order. The starting point is an existing structure with an unknown service history, components of mixed age, and interfaces between old and new systems that a textbook specification never anticipated. A gutter profile discontinued a decade ago, a foundation detail that no longer matches current wind or snow load assumptions, or a control system that cannot talk to a modern fertigation head are typical complications that only surface once someone has actually inspected the site. Treating a retrofit as a scaled-down new build — picking equipment first and hoping it fits — tends to produce change orders, schedule slippage and unplanned demolition once installation begins. The discipline that matters most in rehabilitation projects is sequencing: survey before scope, scope before specification, specification before supplier contact.
Structural and corrosion assessment
Start with the load-bearing frame. Steel and aluminium members should be checked for corrosion, section loss, weld integrity, and distortion from past wind, snow or impact events; galvanised coatings degrade unevenly, and corrosion often concentrates at bolted connections, gutter brackets and ground-contact points rather than across whole members uniformly. Record wall thickness loss where it can be measured, not just visual rust. For older houses, confirm whether the original design loads (wind, snow, and any retrofit equipment load such as additional screens, lighting or hanging gutters) are documented at all; if not, a structural engineer familiar with greenhouse frames should reconstruct a credible baseline rather than assuming the frame can simply absorb new loads.
Foundations deserve equal attention even though they are largely invisible. Look for differential settlement, cracking at column bases, corrosion of embedded steel where it is exposed, and drainage patterns that direct water toward rather than away from footings. In regions with seasonal freeze-thaw cycles or expansive soils, foundation movement is often the slow-developing root cause behind frame misalignment that otherwise gets misdiagnosed as a cladding or gutter problem. A geotechnical opinion is proportionate when settlement is visible or when the retrofit scope adds meaningful structural load.
Cladding, gutters and the building envelope
Cladding condition — whether glass, polycarbonate or film — should be assessed for light transmission loss, yellowing, delamination, seal failure at glazing bars, and any history of hail or wind damage. Light transmission decline is gradual and easy to underestimate without a side-by-side comparison to the original specification or a light meter reading against a known reference. Gutters and valleys are a frequent weak point in older structures: check for corrosion, sagging, undersized capacity relative to current rainfall intensity assumptions, and poor sealing at joints that lets water into the structure below. Ventilation openings, vent motors, and weather seals around vents and doors should be tested for operation, not just visually inspected, since a vent that looks intact can still fail to open under actuator load.
Climate control and energy systems
Heating, cooling, screening and ventilation equipment typically represents the largest share of a rehabilitation scope because it ages unevenly and because energy performance expectations have usually moved since the original installation. Boilers, heat exchangers, fans, pad-and-fan systems and distribution piping should be assessed for efficiency, corrosion in piping and heat exchangers, and compatibility with any fuel-source change under consideration. Energy screens are a common retrofit addition or replacement item: fabric degrades with UV exposure and mechanical cycling, and drive systems can become unreliable well before the fabric itself needs replacing. Where a climate computer or control system is being kept, confirm what it can and cannot integrate with before assuming new sensors, screens or fertigation equipment will simply connect to it; legacy control platforms are a common hidden constraint in retrofit projects.
Irrigation, fertigation and water treatment renewal
Irrigation mainlines, drip laterals, emitters, filtration and fertigation injection equipment degrade in ways that are not always visible from the surface: scaling, biofilm, emitter clogging and filter media exhaustion reduce uniformity long before a system visibly fails. A retrofit is a reasonable point to reassess water quality against current crop and fertigation requirements, particularly if the source, storage or blending arrangement has changed since original design, or if emitter uniformity or filtration performance has never been formally tested. The crop water requirement calculator and fertigation calculator can help re-establish current demand and injection assumptions once a water-quality basis is confirmed, but they do not replace a water sample, a laboratory analysis or a qualified review of treatment needs. Water treatment equipment installed years ago may no longer match current source conditions, especially where groundwater levels, agricultural runoff or upstream land use have changed.
Electrical safety and controls
Electrical installations in older greenhouses are a disproportionately common source of safety risk during rehabilitation because cabling, panels and control wiring were often added incrementally over years by different contractors without a unified as-built record. A retrofit condition survey should include a qualified electrical inspection covering panel capacity against current and planned load, cable condition in humid and chemically active environments, grounding and bonding, protection against moisture ingress at junction boxes and motor connections, and compliance with the electrical codes applicable in the project's jurisdiction. Any load addition — new pumps, screens, lighting or climate equipment — should be checked against available panel capacity before procurement proceeds, since discovering a capacity shortfall after equipment has been ordered is a common and avoidable delay.
Repair versus replace: a qualitative decision framework
Few retrofit decisions are purely technical; most combine condition, remaining service life, compatibility with the rest of the system, and the cost and disruption of intervention. A component close to the end of a credible service life, with declining performance and increasing failure frequency, is generally a stronger replacement candidate than one with isolated, repairable defects and a reasonable remaining life. Compatibility matters as much as condition: a structurally sound but obsolete component that cannot interface with the rest of a modernized system may still need replacing, independent of its physical condition. The table below summarises the qualitative factors worth weighing for each major system, without assigning universal thresholds, since acceptable condition varies by climate, crop and site history.
| System | Repair is often reasonable when | Replacement is often reasonable when |
|---|---|---|
| Structural frame | Isolated corrosion or damage, loads within original design envelope | Widespread section loss, undocumented or inadequate original design loads, planned load increase |
| Cladding | Localised seal or panel failure, light transmission still adequate | Widespread yellowing or delamination, light transmission materially reduced, frequent leak points |
| Climate and energy systems | Core equipment sound, control or distribution components ageing | Efficiency materially below current expectations, fuel-source change planned, control platform cannot integrate |
| Irrigation and fertigation | Isolated lateral or emitter wear, filtration still effective | Uniformity and filtration performance no longer verifiable, water quality or crop plan has changed materially |
| Electrical | Isolated non-compliance items correctable without full rewire | Undocumented incremental wiring, panel capacity shortfall, corrosion in enclosures |
Phasing work around an active crop cycle
Many rehabilitation projects must proceed while the greenhouse remains in partial or full production, which changes the sequencing logic considerably compared with a new build. Structural and envelope work involving roof or cladding access is generally easier to schedule around dormant periods, planned crop turnover, or a fallow bay if the structure is compartmented. Electrical and climate-system work that requires extended downtime of heating, cooling or screening should be planned against the crop's tolerance for climate excursions, which varies by crop and growth stage and should be confirmed with whoever manages crop planning, not assumed from the construction schedule alone. Where the site has multiple bays or compartments, phasing by section — keeping part of the facility in production while another section is rehabilitated — is often the most practical route, but it depends on whether utilities, climate zones and irrigation can genuinely be isolated by section, which the condition survey should confirm rather than assume.
Budget drivers for a rehabilitation project
Rehabilitation budgets are shaped by the extent of structural and envelope repair required, the scope of climate and energy system renewal, how much of the irrigation and fertigation system needs replacement rather than repair, electrical remediation scope, and the degree to which work must be phased around production, which affects labour cost and schedule rather than material cost alone. Because these drivers vary by site condition, climate and crop, there is no universal per-square-metre rehabilitation figure that applies across projects; the commercial greenhouse cost overview explains how cost bands are built from published benchmark ranges for new and retrofit scope, and the project budget calculator can help structure a budget once the survey has defined what is actually being repaired or replaced. Both tools produce planning-level estimates, not quotations, and the actual cost will depend on supplier proposals against the final written scope.
Writing a retrofit RFQ
A retrofit specification needs more supporting documentation than a new-build brief because suppliers cannot price unknowns. It should include the condition survey findings for each system, clear statements of what is being repaired versus replaced versus retained as-is, as-built drawings or a current measured survey where available, site access and working-hours constraints, crop-cycle phasing requirements, and any known interface constraints such as a control system that must be kept or a foundation detail that limits added load. Ambiguity in a retrofit scope is more costly than in a new build, because suppliers without a clear description of existing conditions will either price conservatively to cover risk or exclude conditions they have not seen, both of which make quotations harder to compare. The commercial greenhouse RFQ template and the RFQ builder provide a starting structure, but the condition survey and repair/replace decisions described above should be settled first.
How SeedMatchGroup helps
Once a rehabilitation scope is defined, planning calculators and the commercial greenhouse cost benchmark can help structure a realistic budget range before any supplier is approached. The scope is then carried into a structured RFQ describing the condition survey findings, the agreed repair-versus-replace decisions, phasing constraints and site access requirements — the same structured process described on the agricultural project workflow page. Nothing is sent to suppliers on submission: a sourcing specialist reviews every brief manually and may come back for missing details, such as unresolved survey items or unclear phasing requirements, before anything proceeds further. Allocation to suppliers is manual and discretionary, considering scope, crop, country, budget, timeline, technical fit and export capability where relevant; there is no automatic matching. Supplier identities are kept private and all communication runs through SeedMatchGroup. Where multiple proposals are returned, they are normalised onto the same scope before being compared, since retrofit quotations are especially prone to differing assumptions about existing conditions. Commercial projects are generally considered from USD 250,000. There is no guaranteed number of quotations, no guaranteed response time, no guaranteed price, no guaranteed financing and no guaranteed award; full allocation terms are set out in the terms of use.
Sources and further reading
For general factual context on greenhouse structures and protected-agriculture infrastructure, see FAO, Good Agricultural Practices for Greenhouse Vegetable Crops and Penn State Extension. These public resources do not endorse SeedMatchGroup.
Turn "How to Rehabilitate an Existing Commercial Greenhouse: Assessment, Retrofit Scope and Budget" into your RFQ
Answer a few questions and we will draft a structured RFQ you can review, edit and submit to our independent supplier network.
Frequently asked questions
- What is the first step in rehabilitating a commercial greenhouse?
- A documented condition survey covering structure, corrosion, foundations, cladding, climate and energy systems, irrigation and fertigation, and electrical safety — before deciding what to repair, reinforce or replace.
- How do I decide whether to repair or replace a component?
- Weigh remaining service life, failure frequency, and compatibility with the rest of the modernized system, not only visible condition. A structurally sound but obsolete component that cannot interface with new equipment may still need replacing.
- Can rehabilitation work proceed while the greenhouse is in production?
- Often yes, if the structure can be compartmented and work is phased around crop tolerance for climate excursions and access needs, but this depends on site layout and should be confirmed with crop planning, not assumed from the construction schedule.
- Is there a standard cost per square metre for greenhouse rehabilitation?
- No. Rehabilitation cost depends on the extent of structural, envelope, climate, irrigation and electrical work the survey identifies, so a specific budget figure can only come from supplier proposals against a defined scope.
- What should a retrofit RFQ include that a new-build brief does not?
- Condition survey findings for each system, explicit repair-versus-replace decisions, as-built or current measured drawings where available, access and phasing constraints, and any known interface limitations with equipment being retained.
Move from reading to sourcing
The pages below carry the commercial detail for this topic — cost ranges, supplier verification, specification checklists and financing routes.