
Planning an Agricultural Facility: Clear Height, Packhouse, Energy and Seed-Processing Tools Before You Write the RFQ
A practical guide to planning the buildings and systems behind a commercial agricultural project — clear height and mezzanine space, packhouse throughput, generator and energy backup sizing, and seed-processing plant capacity — using SeedMatchGroup's planning tools before issuing a private RFQ.
Which SeedMatchGroup tool should I use first when planning a new agricultural facility?
Start with the Facility Clear Height & Mezzanine Calculator to get a first-pass building height and footprint assumption, then move to the process-specific tool — the Packhouse Sizing Calculator for fresh produce or the Seed Processing Capacity Calculator for a seed plant — before sizing backup power with the energy backup calculators.
Key takeaways
- Why facility planning comes before supplier outreach: Suppliers price what they are asked to price.
- The Facility Clear Height & Mezzanine Calculator: The [Facility Clear Height & Mezzanine Calculator](/facility-clear-height-mezzanine-calculator) frames an early space-planning scenario for a packhouse, seed-processing building, nursery service area or agricultural war…
- Packhouse planning: throughput, lines and floor area: Once the building envelope has a working height and footprint assumption, the [Packhouse Sizing Calculator](/packhouse-sizing-calculator) turns an annual production volume into the numbers that actually drive a packhous…
- Sizing the generator and backup energy system: A packhouse, seed plant or nursery facility is only as reliable as the power behind it, and the [energy backup calculators](/energy-backup-calculators) hub exists to turn a load list into a first-pass generator, solar a…
- Seed-processing plant capacity: Where the facility being planned is a seed-processing plant rather than a fresh-produce packhouse, the [Seed Processing Capacity Calculator](/seed-processing-capacity-calculator) applies a parallel logic built around a…
A commercial agricultural facility is rarely a single building decision. A packhouse, a seed-processing plant, a nursery service block or a controlled-environment structure each combine a building envelope, an internal layout driven by equipment and material flow, and an energy system that has to keep climate control, refrigeration or processing lines running through grid outages. Before any of that becomes a construction drawing, a buyer benefits from working through a few planning questions on paper: how tall does the building need to be, how much floor area does the process actually require, what size generator or battery bank keeps the critical loads alive, and what throughput does a seed or produce processing line need to hit. SeedMatchGroup publishes a set of free planning tools that let a buyer work through these questions with their own numbers, before any supplier is contacted and before a private RFQ is submitted.
Why facility planning comes before supplier outreach
Suppliers price what they are asked to price. If a buyer's brief states a building footprint and clear height without explaining the equipment, mezzanine and clearance assumptions behind it, one supplier may quote a lower roof, another a higher one, and the offers will not be comparable even though they address the same stated floor area. The same applies to generator sizing: a brief that states a kVA figure without describing load composition, motor inrush and site derates invites suppliers to quote to different reliability assumptions. Working through the planning tools first turns these open questions into stated assumptions, which can then be written into the RFQ and checked against every supplier's response on a like-for-like basis.
The Facility Clear Height & Mezzanine Calculator
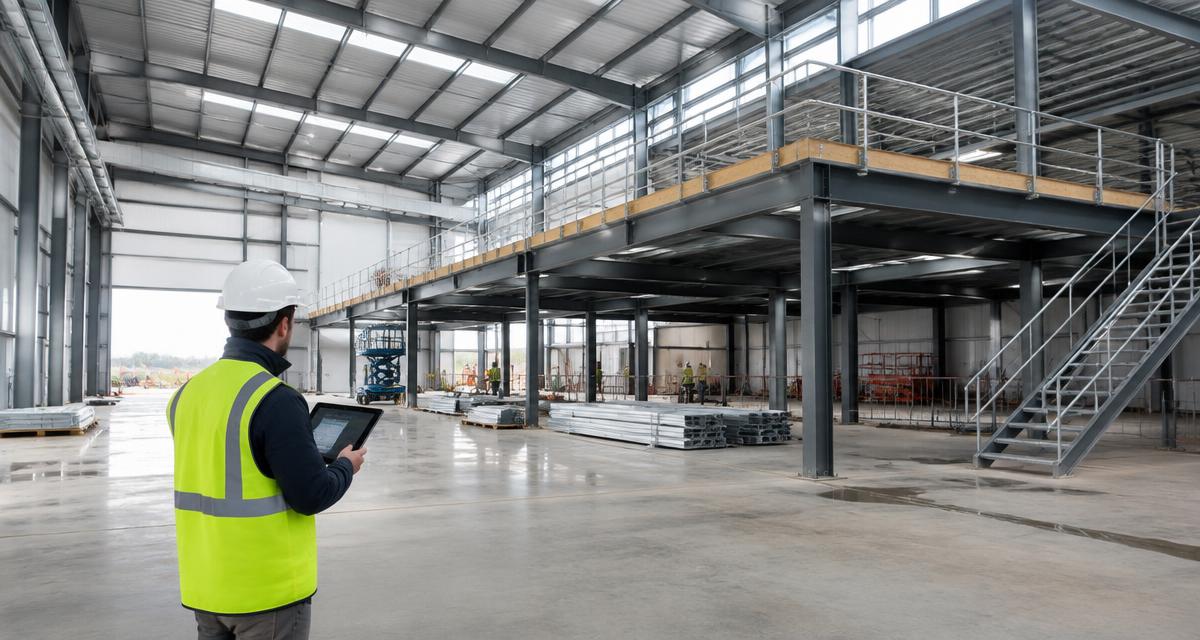
The Facility Clear Height & Mezzanine Calculator frames an early space-planning scenario for a packhouse, seed-processing building, nursery service area or agricultural warehouse before structural and code design begins. It takes building length and width, the required working clear height, an allowance for structure and services, and the mezzanine's length, width, floor depth and required clearance underneath. From those inputs it returns the base floor area, a recommended minimum internal height, the mezzanine footprint capped to the available floor area, the additional usable mezzanine area, the remaining open floor area, an indicative enclosed volume, and the minimum elevation of the mezzanine underside. The minimum internal height is calculated as whichever is higher: the working clear height plus the services allowance on its own, or the full stack of clearance below the mezzanine, the mezzanine floor depth, the working clear height above it and the services allowance. That comparison matters because a building with a mezzanine for packed-goods storage, office space or electrical and control rooms is often taller overall than the open working height alone would suggest, and underestimating it is a common planning mistake that only surfaces once structural drawings are underway.
The calculator is explicit that it is a planning estimate, not a structural design calculation. It does not size beams, columns, foundations or connections, and it does not replace a qualified local professional's validation of structural loads, stairs, egress, guardrails, accessibility, equipment clearances, services, fire safety, seismic and wind design, or local permits and codes. What it does well is give a buyer a defensible starting height and footprint assumption to put in front of a sourcing specialist and, eventually, into an RFQ, clearly marked as a planning assumption that bidders should confirm or adjust rather than accept blindly.
Packhouse planning: throughput, lines and floor area
Once the building envelope has a working height and footprint assumption, the Packhouse Sizing Calculator turns an annual production volume into the numbers that actually drive a packhouse layout. It starts from annual production in tonnes and harvest days per year to get an average daily volume, then applies a peak-day factor because harvest flow is uneven and sizing on the annual average alone leaves a packhouse overloaded during peak weeks. From the peak daily intake, dividing by packing hours per day gives peak hourly throughput, and dividing that by the rated throughput of a single packing line gives the number of lines needed, rounded up. The same peak daily figure, divided by tonnes per pallet, gives pallets handled on the peak day, and multiplying it by a floor-area-per-tonne assumption gives an indicative building footprint. Every one of those per-line and per-tonne figures is a placeholder meant to be replaced with the real numbers from a line supplier's specification sheet and a layout designer's drawing once the project moves further along; the calculator's own documentation is direct that the floor-area output is a single-ratio estimate, and that real layouts depend on product, packaging formats, cold chain, and hygiene zoning that only a designer can account for. The companion packhouse equipment checklist lists the major equipment categories — receiving, grading, sizing, packing, palletising, cold-chain interfaces — that a buyer should confirm against the line-count output before issuing a packhouse RFQ.
Sizing the generator and backup energy system
A packhouse, seed plant or nursery facility is only as reliable as the power behind it, and the energy backup calculators hub exists to turn a load list into a first-pass generator, solar and battery specification. Generator sizing in agricultural facilities starts from the continuous running load and the largest single motor start on site — commonly a cooling compressor, a fogging or irrigation booster pump, or a processing-line motor — because starting current for a direct-on-line motor can run four to seven times its nameplate current, and the generator has to cover that inrush without a voltage collapse that trips sensitive controls. On top of the load and inrush figures, the sizing method adds headroom for future expansion and corrects for site conditions: altitude above roughly 1,000 metres and ambient temperature above roughly 40°C both reduce a generator's effective output and have to be derated for. The generator and backup systems hub sets out the same logic for choosing between diesel, gas and hybrid solar-plus-battery configurations, for specifying an automatic transfer switch and UPS so controls and alarms ride through an outage, and for sizing battery storage by critical-load runtime — listing every load that must survive an outage, summing the kW, multiplying by the required runtime in hours, and adding margin for round-trip losses and depth of discharge — rather than by a target battery price. For facility-specific load profiles, the category pages for greenhouse energy, irrigation and pumping, and hydroponics walk through the load components that are typical for each type of agricultural building.
Seed-processing plant capacity
Where the facility being planned is a seed-processing plant rather than a fresh-produce packhouse, the Seed Processing Capacity Calculator applies a parallel logic built around a seasonal campaign rather than a continuous production year. Required line throughput in tonnes per hour equals seasonal raw intake divided by campaign days, shifts per day, hours per shift and line availability, and the calculator is explicit that assuming 100% availability is one of the most common seed-plant sizing errors: multi-crop plants with frequent lot changeovers commonly plan at 65–80% availability, since every lot change, cleaning cycle and maintenance stop eats into the hours actually available for processing. Finished seed output is raw intake reduced by a processing-loss percentage that the buyer enters directly — cleaning, grading, gravity separation and sizing all remove chaff, light seed, off-size material and foreign matter before a lot reaches finished specification — and the calculator then sizes the treating line as a share of finished throughput, the bagging line in bags per hour from finished throughput and bag weight, and a raw-seed buffer in tonnes from daily consumption and a target number of buffer days. As with the other tools, this is explicitly an indicative early-stage screener: detailed plant design, equipment selection, layout, dust and safety engineering, and certification requirements all need a qualified process engineer, and the calculator's own output is meant to become the starting point for a supplier-neutral RFQ rather than a finished specification.
From planning numbers to a facility RFQ
Using the tools together
The tools are most useful read together rather than in isolation. A buyer planning a seed-processing building, for example, can run the clear-height and mezzanine calculator to get a first-pass internal height and footprint assumption for the processing hall, raw-intake buffer area and a mezzanine for control rooms or bagged-seed storage; run the seed processing capacity calculator against the actual seasonal intake volume to confirm line count, bagging rate and buffer tonnage; and then size backup power against the processing, treating and bagging line motors plus any climate control on the raw-seed buffer. A packhouse project follows the same pattern using the clear-height calculator for the building envelope, the packhouse sizing calculator for lines, pallets and footprint, and the energy backup calculators for the cooling and conveyor load. None of the outputs should be copied directly into a construction drawing; each one is meant to be stated as a planning assumption in the RFQ, so that every supplier responding is pricing against the same stated scope rather than guessing at the buyer's intent.
Checklist before submitting a facility RFQ
- Run the clear-height and mezzanine calculator for every building block in the project, not only the main hall.
- State the packhouse peak-day factor and per-line throughput assumption explicitly, and note that both should be confirmed against the line supplier's own specification.
- List the largest single motor start on site before sizing the generator, since motor inrush, not average load, usually sets the required kVA.
- Decide what share of critical loads the battery bank must carry through an outage, and state the required runtime in hours.
- For a seed-processing plant, state line availability and processing-loss assumptions separately rather than folding them into a single throughput number.
- Mark every calculator output in the RFQ as a planning assumption, not a final specification, so bidders know it is open to confirmation.
- Keep the building envelope, process equipment and energy system as separate scope lines so a supplier's exclusions are visible line by line.
Common mistakes
Treating a calculator's output as a finished structural or process specification rather than a planning assumption that still needs professional validation. Sizing a packhouse or seed plant on the annual average volume instead of the peak period, which leaves the facility undersized exactly when it matters most. Sizing a generator on average running load alone without accounting for the largest motor's starting current, which produces a genset that trips on its own inrush. Forgetting the services and structure allowance above a mezzanine, which understates the real internal height a building needs. Running the facility, packhouse, energy and processing tools in isolation rather than as a connected set, so the load list used for generator sizing does not actually match the equipment assumed in the layout. Sending a facility RFQ without stating which figures are planning assumptions and which are fixed requirements, which leaves every supplier guessing at what is actually open for them to size differently.
How SeedMatchGroup helps
Once a buyer has worked through these tools and has a reasoned set of planning assumptions for the building, the process lines and the backup power system, SeedMatchGroup's role is to turn that into a reviewed project brief rather than a public listing. A sourcing specialist reviews every submission by hand, and proprietary technology supports that review and the matching process rather than replacing it — it does not auto-publish a brief or broadcast it to every supplier in a category. Outreach to suppliers is manual and discretionary: supplier identities are not published, buyer details are not shared openly, and all communication runs through SeedMatchGroup. Commercial agricultural facility projects are generally considered from a minimum of USD 250,000, and nothing about the number of offers received, the prices quoted, or how quickly suppliers respond is guaranteed — those outcomes depend on the clarity of the brief and on supplier availability and fit. Full detail on how outreach and allocation work is set out in the terms of use. A buyer who has run the clear-height, packhouse, energy and seed-processing tools above and is ready to turn those assumptions into a structured brief can start the process directly through the RFQ builder.
Sources and further reading
For general institutional context on agricultural infrastructure planning and postharvest facility design, see the FAO and its postharvest handling resources. These public resources do not endorse SeedMatchGroup.
Turn "Planning an Agricultural Facility: Clear Height, Packhouse, Energy and Seed-Processing Tools Before You Write the RFQ" into your RFQ
Answer a few questions and we will draft a structured RFQ you can review, edit and submit to our independent supplier network.
Frequently asked questions
- Which SeedMatchGroup tool should I use first when planning a new agricultural facility?
- Start with the Facility Clear Height & Mezzanine Calculator to get a first-pass building height and footprint assumption, then move to the process-specific tool — the Packhouse Sizing Calculator for fresh produce or the Seed Processing Capacity Calculator for a seed plant — before sizing backup power with the energy backup calculators.
- Can the clear height and mezzanine calculator be used for structural design?
- No. It produces a planning estimate of internal height and floor area to frame space requirements. It does not size beams, columns, foundations or connections, and a qualified local professional must validate structural loads, egress, services, fire safety and local codes.
- Why does the packhouse calculator use a peak-day factor instead of the annual average?
- Harvest flow is uneven across a season. Sizing lines and floor area on the annual average volume alone leaves the packhouse overloaded during peak weeks, when produce quality is most at risk, so the calculator applies a peak-day factor to the average before deriving throughput, line count and pallets.
- How is a generator sized for an agricultural facility with critical loads?
- Sizing starts from the continuous running load plus the inrush current of the largest single motor on site, since direct-on-line motor starting current can run four to seven times nameplate current. Headroom for future expansion and derates for altitude and ambient temperature are then applied on top of that combined figure.
- Does SeedMatchGroup build the facility or guarantee supplier quotes?
- No. SeedMatchGroup is not a contractor, lender or certifying body. A sourcing specialist reviews each brief by hand and manages manual outreach to suppliers; it does not guarantee the number of offers, the prices quoted or supplier response times. Commercial facility projects are generally considered from a minimum of USD 250,000.
Move from reading to sourcing
The pages below carry the commercial detail for this topic — cost ranges, supplier verification, specification checklists and financing routes.